Capitol Hill High School Fieldhouse

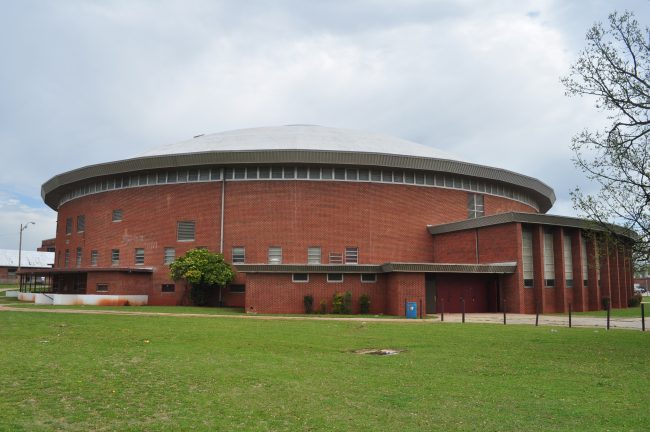
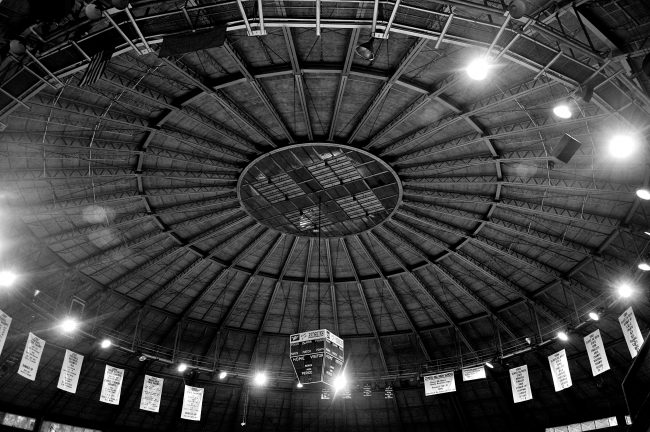
The state-of-the-art domed fieldhouse was such a novelty when it was completed in 1955 that it was featured in Oklahoma Teacher magazine and a 1950s-era book put together by the Oklahoma City Board of Education called Oklahoma City: Capital of Soonerland. Today, the fieldhouse is still in use and hosts both high school and college-level activities.
Oklahoma Medical Research Foundation (OMRF)

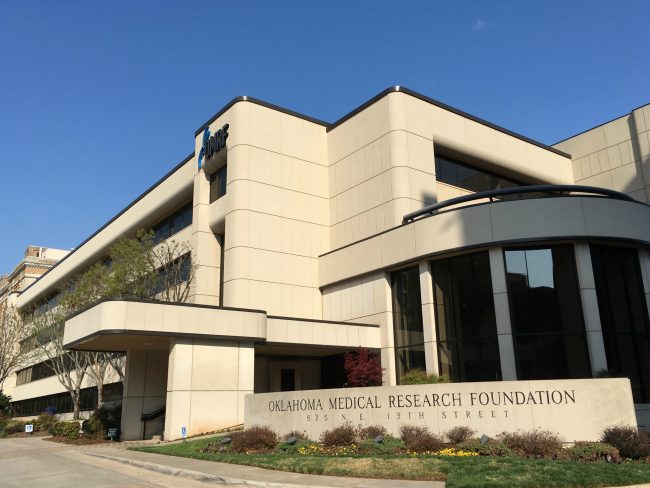
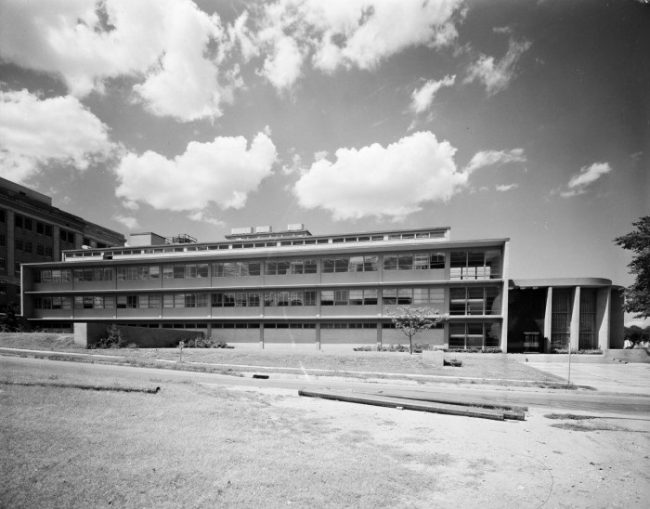
The Oklahoma Medical Research Foundation (OMRF) was established in 1946 as a non-profit biomedical research institute. Over 7,000 people throughout the state donated $2.25 million to construct this state-of-the-art facility, which was constructed by contractor, J. Bollinger and opened in 1950.
St. Luke’s United Methodist Church

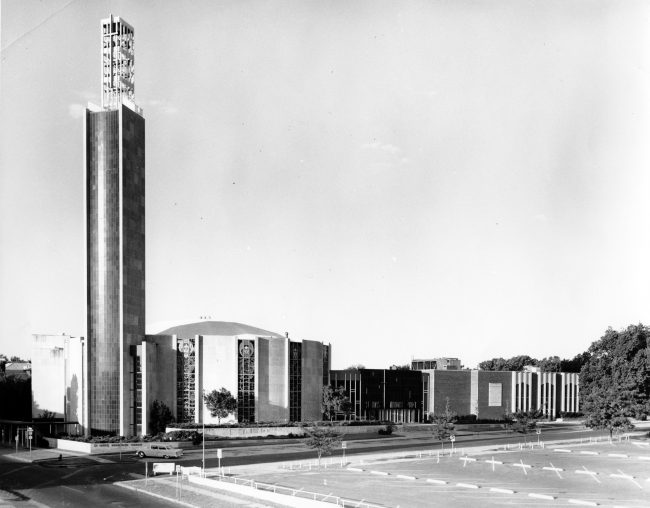
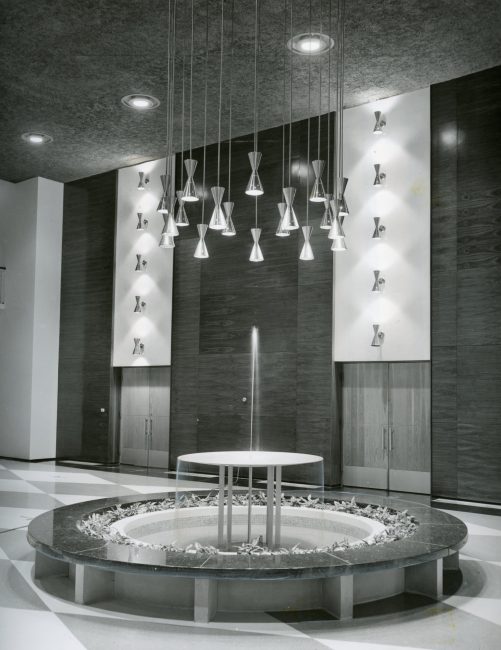
St. Luke’s is perhaps Oklahoma City’s grandest mid-century modern church and is a masterful piece of art and architecture. Architect Truett Coston began the project by designing the Education Building in 1949. It was constructed the following year and the congregation used that space while Coston began designing the main sanctuary and chapel.
For the sanctuary and chapel, Coston spared no expense and customized every detail, from the exterior Norwegian Blue granite where the name of the church appears in gold leaf to the three interlocking brass circles (called a triquetra) that make up the door handles, to the shellstone walls in the 1,800-seat sanctuary that are reminiscent of the fisherman who were the first apostles, to the 185-foot bell tower with a carillon of 42 bells.
As for the 40-foot-tall stained glass windows that appear on both the north and south sides of the church, artist Robert Harmon captured various Biblical characters in magnificent modern detail. Also, because one of St. Luke’s parishioners was confined to a wheelchair and found it difficult to maneuver around the church, Coston became a real pioneer when he made the building handicapped accessible.
Today, the church is little changed and is as remarkable now as it was when it was completed in 1957. Go here to view a rare St. Luke’s brochure from that time.
Plaza Tower Hotel


The 10-floor, hexagonal-shaped Plaza Tower Hotel was the first hotel built in OKC since the Skirvin Tower was completed in 1938. The building housed a generous lobby, dining room, and various shops. While it was constructed next to the ever-expanding St. Anthony medical complex and was the only upscale Midtown hotel, the Plaza Tower never really took off and, within a few years, was converted to office space and renamed the Shartel Professional Building. In 1986, new owners announced that the building would undergo yet another conversion, this time to an elderly living center, but the continuing economic downturn kept cash-strapped developers from pursuing the plan. Two years later, OKC’s most modern hotel was unceremoniously demolished. The site sat vacant for over 25 years until construction began on the LIFT apartments in 2016.
Go here to view a brochure from the Plaza Tower Hotel.
First Christian Church

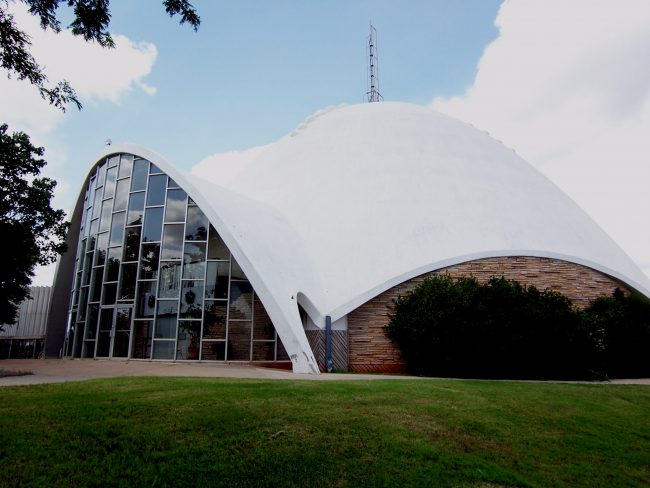
Even a near-decade before its dedication day, the distinctive eggshell-shaped dome of the First Christian Church prompted minister William "Bill" Alexander to dub it "the church of tomorrow."
But it almost never saw the light of day. One of a campus of buildings designed by architect Duane Conner in 1956, the unique concrete shape with cutout arches had been deemed of questionable structural integrity by consulting experts. However, in early 1955, a representative of the American Concrete Institute convinced Conner to proceed. The interior arrangement for the 2,000-seat sanctuary also was considered unusual at the time.
Although the First Christian Church congregation dates back to the 1889 Land Run, its first building (1894) was located at Third Street and Harvey Avenue. Two other locations were utilized before the church moved to its present structure, which cost $1.3 million and employed the specialized skills of 600 individuals.
The original campus is completed by a 130-foot-tall bell tower; a circular fine arts building, containing the colored-quartz-paneled Jewel Box Theater; and a four-story education building constructed of high-pressure, steam-cured concrete blocks.
Go here to read a detailed history about the planning and construction of this mid-century modern gem.
Select A Plan To View
1956-FirstChristianChurch-Dome
1956-FirstChristianChurch-Dome2
1956-FirstChristianChurch-Sanctuary-Dome Superstructure
1956-FirstChristianChurch-Sanctuary Education and Jewel Box
1956-FirstChristianChurch-SouthElevation
1956-FirstChristianChurch-StairDetail
1947-FirstChristianChurch-Amphitheater
1946-FirstChristianChurch-SitePlan
1977-FirstChristianChurch-Chapel Remodel-Pojezny
1964-FirstChristianChurch-YouthCenter-Pojezny
1970-FirstChristianChurch-Altar-Design-Pojezny
Oklahoma State Capitol

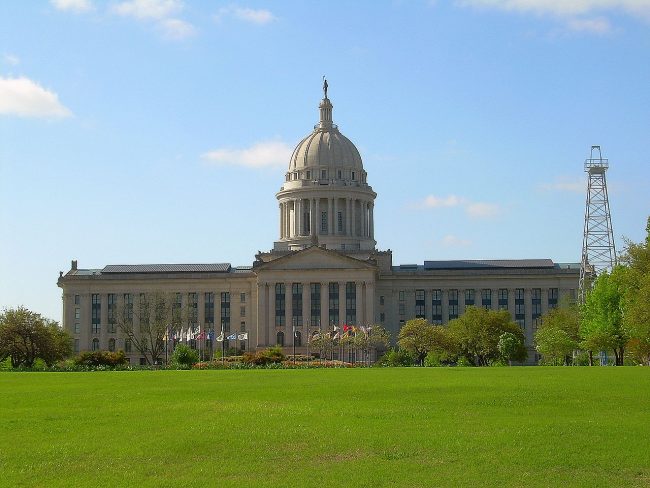
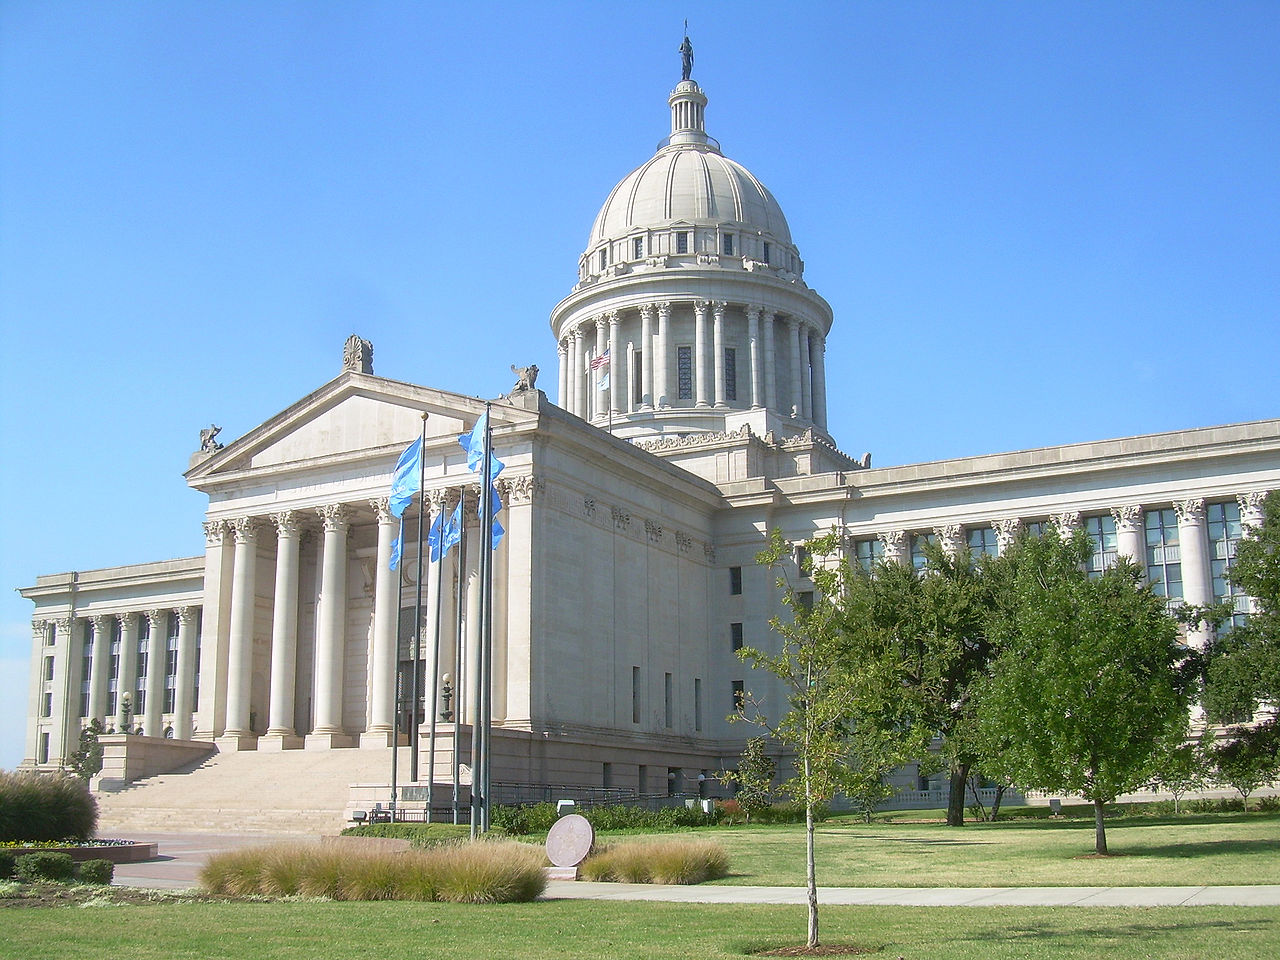
The Oklahoma State Capitol is the house of government of the U.S. state of Oklahoma. It is the building that houses the Oklahoma Legislature and executive branch offices. It is located along Lincoln Boulevard in Oklahoma City. The present structure includes a dome completed in 2002. Oklahoma’s first capital was Guthrie, Oklahoma, but it moved to Oklahoma City in 1910. Construction began on the Oklahoma State Capitol in 1914 and was completed in 1917. Originally, it housed the judicial branch of Oklahoma, but the state’s high courts moved most of their operations to the Oklahoma Judicial Center in 2011, leaving only the Supreme Court Hearing Chamber in the capitol building.
The state capitol complex is the only state capitol grounds in the United States with active oil rigs.
State government officials let voters decide on whether or not to move the capital to Oklahoma City. On June 11, 1910, the state seal was taken from Guthrie and moved south to Oklahoma City, where the Oklahoma State Capitol is located today. Lee Cruce, the second Governor of Oklahoma commissioned the architectural construction of the present day structure. Prior to its construction, state government offices were housed in the Huckins Hotel in downtown Oklahoma City.
Construction on the Oklahoma State Capitol began after a groundbreaking ceremony on July 20, 1914. Architects Soloman Andrew Layton and S. Wemyss-Smith were paid $75,000 to develop the architectural plans, while James Stewart & Company received the construction contract. The building’s exterior is constructed mainly of Indiana limestone, with a base of local Oklahoma pink granite, and Oklahoma black granite for the grand staircase. The interior prominently features marble as well as fixtures from a variety of sources. While original plans called for a dome, it was omitted due to cost overruns discovered in 1915 when the original $1.5 million appropriated by the Oklahoma Legislature proved insufficient to fund the additional structure necessary to support and construct the dome.
In 1998, state legislators and the governor enacted legislation to create the Oklahoma Centennial Act, which formed the Oklahoma Capitol Complex and Centennial Commemoration Commission. The commission worked to fund a dome for the Oklahoma State Capitol and construction of the dome began in 2001 and was completed in 2002. Design of the dome was completed by architects and engineers, Frankfurt-Short-Bruza Associates, PC. It included a 22 feet (6.7 m) bronze sculpture called The Guardian.
The original building was completed on June 30, 1917.
Select a Plan to view
1 – 1917 Orig Capital Building – Basement Floor Plan
2 – 1917 Orig Capital Building – First Floor Plan
3 1917 Orig Capital Building – Second Floor Plan
4 – 1917 Orig Capital Building – Third Floor Plan
5 – 1917 Orig Capital Building – Fourth Floor Plan
6 – 1917 Orig Capital Building – Fifth Floor
7 – 1917 Orig Capital Building – Roof Plan
8 – 1917 Orig Capital Building – Exterior Elevations
9 – 1917 Orig Capital Building – Exterior Elevations2
10 – 1917 Orig Capital Building – Bldg Sections